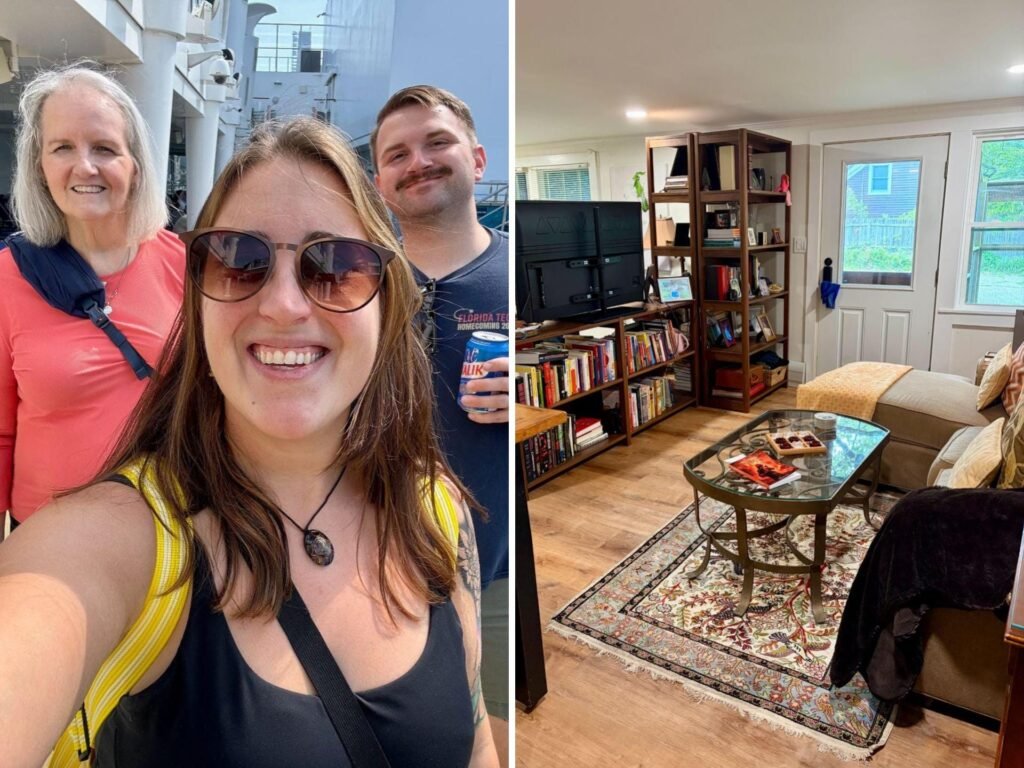
But in 2024 — as my husband and I struggled to find a house in Connecticut that we could afford, and my mom was looking for a way out of Florida — I had an idea: What if the three of us combined our incomes and bought a house together?
Two years later, my husband, our baby, my mom, and I all live under one roof in a 3,000-square-foot house near Danbury, about 60 miles from New York City, where my husband commutes to work. Connecticut is my husband’s home state, and after living there since 2020, we didn’t want to leave.
We renovated the 900-square-foot finished basement into an in-law suite for my mom for $75,000, and she pays $1,200 a month toward the mortgage.
It might sound like a recipe for family drama, but we’ve found living together easy. It’s also made homeownership — and raising a child — significantly easier.
My mom downsized from her 1,600-square-foot house in Florida to an in-law suite.
Me, my mom, and my husband went on a family cruise in September 2024.
Taylor Rains/Business Insider
My mom lived in her Tallahassee, Florida, home for about 25 years but wanted to escape the heat and hurricanes and live closer to me. When my husband and I decided to settle in Connecticut and start a family, she realized it was the perfect time to move, too.
She sold her 1,600-square-foot Florida home in May 2024 and made about $150,000 in profit, which she put toward the down payment on our shared Connecticut home and the renovation of her private studio apartment.
My husband and I had saved about $50,000 to contribute.
Buying together and renovating the basement was cheaper than living apart.
My mom has a separate entrance to her apartment.
Taylor Rains/Business Insider
My mom, who is a retired federal employee with a monthly annuity, had initially planned to buy a separate house near us, but we quickly realized the math wouldn’t work if we wanted to live separately.
Realtor.com recently ranked Connecticut as one of the worst states for affordability and homebuilding, with the median listing price around $549,000 as of June. Plus, our options were limited to western Connecticut because my husband needs to be within commuting distance to his pilot base at LaGuardia Airport. I work from home.
It took a few months of searching — especially since my mom wanted her suite to be a walkout basement with windows — but we eventually found a house that cost $725,000 in total. We then paid for the renovation separately.
Between the three of us, we cover the $5,000 monthly mortgage payment. My husband’s and my share is only $800 more than the townhome rental we were living in before.
The renovation took about two months and involved knocking down walls and adding floor space.
The panels in the right-side photo used to sit perpendicular around the front door, creating a small entry room.
Taylor Rains/Business Insider
Our contractor was a friend of a friend, and he and his team did a great job. My mom had always wanted to design her own space — she’s always playing those interior-design games on her iPad — and he brought her ideas to life.
First, we removed the Shoji-style panels, pictured in the right-side photo, that had sat perpendicular around the front door to create a makeshift mudroom. There were hangers and tile flooring, but it cut off livable space.
We also removed the left-behind TV stand, as shown in the left-side photo, and completely redid the ceiling, floors, and paint throughout.
We combined the closet and the kitchen and extended the room’s footprint.
Before and after photos.
Taylor Rains/Business Insider
When we moved in, the apartment’s closet — seen left — was small and narrow, similar to what you’d find in a college dorm room. It was also situated next to the kitchen, so we combined them into one room, seen right.
First, we had to knock down some walls. The kitchen was tucked away between two walls, which separated it from the bathroom and the closet, wasting usable space.
Here’s another view of the kitchen.
Before and after photos of the kitchen area.
Taylor Rains/Business Insider
The kitchen now takes up about half of the back wall, with an L-shaped countertop. There is also plenty of storage between the cabinets, shelves, and drawers, and she recently added an island.
It’s much more open now.
She doesn’t have a dishwasher, and her appliances are small.
Here’s a picture during the renovation. The walls, ceiling, and floors were completely redone.
Taylor Rains/Business Insider
The kitchen is bigger than it was when she first moved in, and it fits a refrigerator, a small stove, a microwave, and other appliances, but it still isn’t big enough for a dishwasher.
Our contractors were able to fit a large, deep sink, which helps with dishwashing. She also has a separate icemaker and a small dining table, which are situated behind the L-shaped counter. Pictured is the kitchen area during the renovation.
The pantry is in the laundry room.
Beyond grocery items, the laundry room also has board games, linens, and other miscellaneous storage.
Taylor Rains/Business Insider
There was not enough space to add a pantry in the kitchen itself, but the laundry room around the corner had plenty of empty wall space for mounting shelves.
Beyond grocery items, the multi-purpose room also has board games, linens, and other miscellaneous items and storage.
And the closet is now down the hall.
Renovation photos of the hallway and closet.
Taylor Rains/Business Insider
When we moved in, a thick wooden door separating the apartment from the staircase leading to the rest of the house was just past the laundry room.
However, there was another 40 feet of hallway behind that door — including a large, adjacent empty storage room — that went unused. We decided to move that door back, extending her living space and converting the storage room into a walk-in closet.
The left-side photo shows where the door now sits; the laundry room is the first door on the right, the closet is the second. She fit her dresser and mirror, plus a bunch of shelves, hanging rods, and drawers, with room to spare, as shown in the photo on the right.
The open studio space is divided into a living room and a bedroom.
The split living room/bedroom, featuring Charley the cat lying on the bed.
Taylor Rains/Business Insider
The previous owner also had a divided space, but we flipped the layout. The front door — which is a private entrance from the driveway with its own lock code — now opens into the living room, on the side closest to the kitchen.
The bedroom is on the opposite end of the room, separated by a large wooden TV stand with cubbies and towering side shelves. My mom filled it with books and photos, making the boundary between the two rooms feel intentional.
And the large TV swivels so she can watch from her bed or her couch. We also added the bigger window on the right side of the photo.
The bedroom area is small but cozy.
The bedroom is where the previous owner had the living room. The furniture has all been passed down through the family.
Taylor Rains/Business Insider
The bedroom is where the previous owner had the living room. There is a pair of windows to see outside, and she has her own air conditioning unit. She has also set up her Alexa to control the different lamps around the apartment.
Next to the bedroom are the dining table, which can be expanded for guests, and her desk.
The size of the bathroom, pictured before the renovation, was doubled.
Before picture of the bathroom.
Taylor Rains/Business Insider
The bathroom, situated on the other side of the wall from the kitchen, used to be very small.
Before the renovation, the shower was barely big enough to stand in, and the tiling and flooring needed work.
The bathroom now has the biggest shower in the entire house.
The after photos for the bathroom.
Taylor Rains/Business Insider
The bathroom was extended into the space where the original kitchen had been, and the shower is huge.
The contractors also expanded the counter space, added more storage, painted the walls white, and replaced the floor with nicer tiles.
Outside, the contractors built what we call a “catio” for my mom’s two cats.
Sidney the cat used to spend most of his time outside.
Taylor Rains/Business Insider
One of those cats, Sidney, in the photo on the right, has since died, but my mom’s 18-year-old cat, Charley, enjoys sitting outside and watching the birds.
She can access the catio via a pet door from the living room; it also has a human door from the outside.
She also has her own porch and garage.
She has a collection of mermaid art.
Taylor Rains/Business Insider
The porch has outdoor furniture and tables, and she spends time sitting outside reading or playing with my son.
She has also claimed one of the two garage spots, which is a short walk from her front door. She doesn’t have to go through the house to come and go, and I rarely notice when she leaves.
We barely bought any new furniture for the suite.
The cat door is in the living room.
Taylor Rains/Business Insider
Besides the TV stand, island, and bathroom storage, my mom didn’t buy any new furniture.
The porch furniture, couch, coffee table, side tables, lamps, bed, kitchen table, dresser, china cabinet, and desk were all moved up from Florida.
After the renovation was done, we hired a professional organizer to unload and organize all her moving boxes.
She has a small, but well-organized kitchen.
Taylor Rains/Business Insider
My mom moved in June 2024 and stayed in the main house until November that year, when the studio was finished. We started the project in September 2024.
That meant she still had dozens of boxes full of stuff — and it was overwhelming trying to figure out what would stay and what would go into storage.
Our contractor referred us to a professional organizer to help. She charged about $4,000 to go through over 20 moving boxes and organize every item. This involved buying all the plastic containers needed for my mom’s lifelong belongings, and planning exactly where each one would go and what it would hold.
It took a few days, but eventually my mom’s kitchen, closet, bathroom, and pantry were all stocked and organized in labeled bins. The rest of her stuff was either thrown away or neatly organized into bins and put in our attic. The $4,000 was easily worth it.
All the walls were repainted, and she decorated the space with art and travel memorabilia.
There is an open space between the bedroom and bathroom, where an expandable dining table sits.
Taylor Rains/Business Insider
Among my mom’s items were family paintings passed down through the generations, as well as years’ worth of art from our travels.
She has over a dozen tea towels from different countries, as well as a rug from Egypt, a side table from India, wall sculptures from South Africa, and several smaller figurines from trips to Italy, Peru, and Greece.
She hired someone to hang all the art to make sure it was level and stable. The art brings the entire space together.
Living with my mom has been better than expected.
My mom enjoys going to New York City. We went to the Top of the Rock last Christmas.
Taylor Rains/Business Insider
My mom raised me — an only child — as a single mom, and we’ve always been close. Now, living together means she gets to spend a lot of time with my son, and I have family around when my airline pilot husband is away for work.
She and my husband have also developed a great relationship. She loves cooking for the family, and we often have game nights together.
At the same time, we each have our own space. Her apartment is completely separate from the rest of the house, which gives us the best of both worlds: we’re close enough to enjoy each other’s company, without ever feeling like we’re on top of each other.