On an 880-square-foot site in Toshima City—roughly the size of a generous one-bedroom apartment—Key Operation Inc. / Architects has produced a building that contains shops, clinics, cafés, maisonette residences, a curved atrium, a bouldering wall, a slide, and a hammock net suspended within a loft void. Located adjacent to the renewed Naka-Ikebukuro Park and just a two-minute walk from Ikebukuro Station’s East Exit, Clerestory Garden reaches a total floor area of approximately 5,000 square feet. That ratio, nearly six to one, is not unusual for central Tokyo, but what Clerestory Garden proposes is density that does not read as compression.
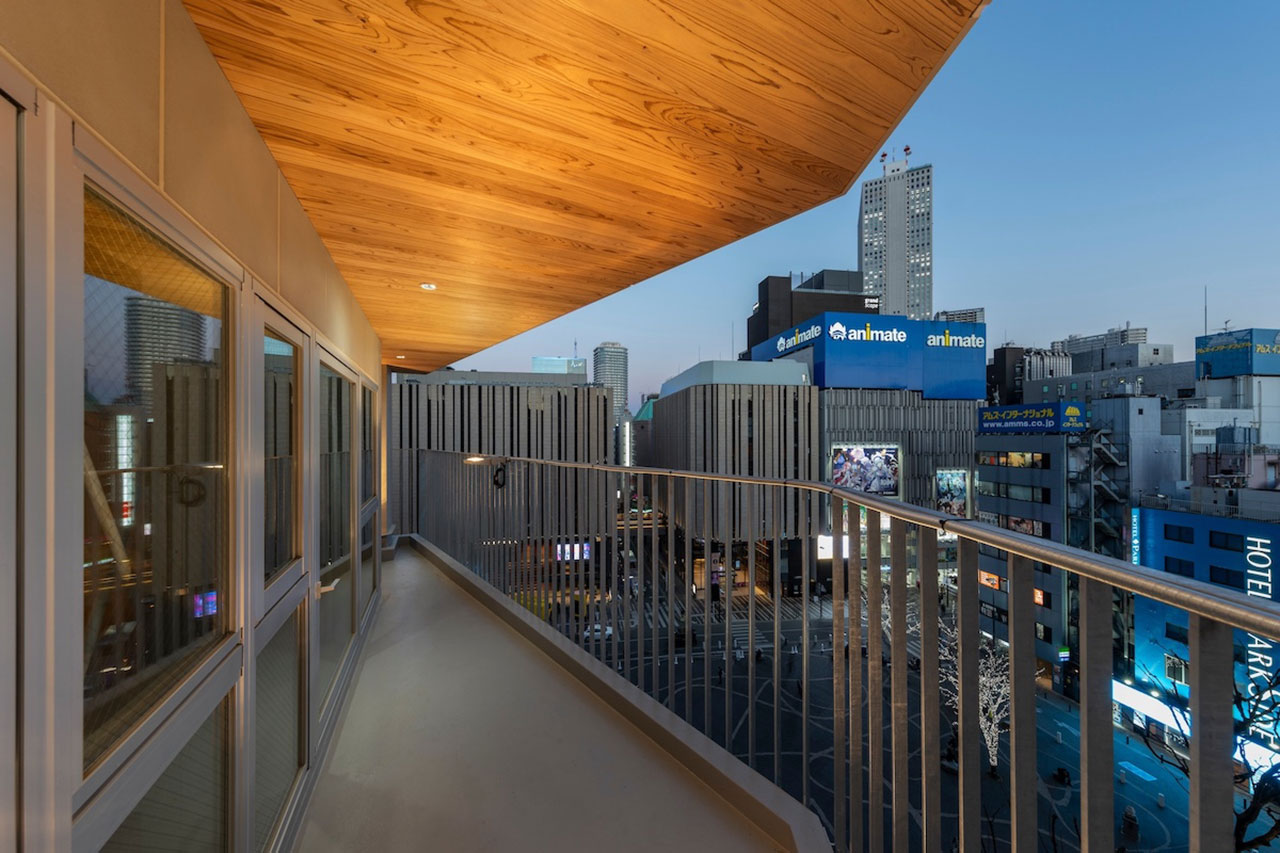
The project was conceived in relation to both Naka-Ikebukuro Park and Hareza Ikebukuro, the mixed-use cultural and commercial facility that opened in 2019. Once a sandy open space, the park has been renewed as a stone-paved plaza, a civic room of sorts that evokes the character of a European square and now supports cultural events and everyday public activity. Creating a sense of continuity with that plaza became a central theme of the building’s facade design.
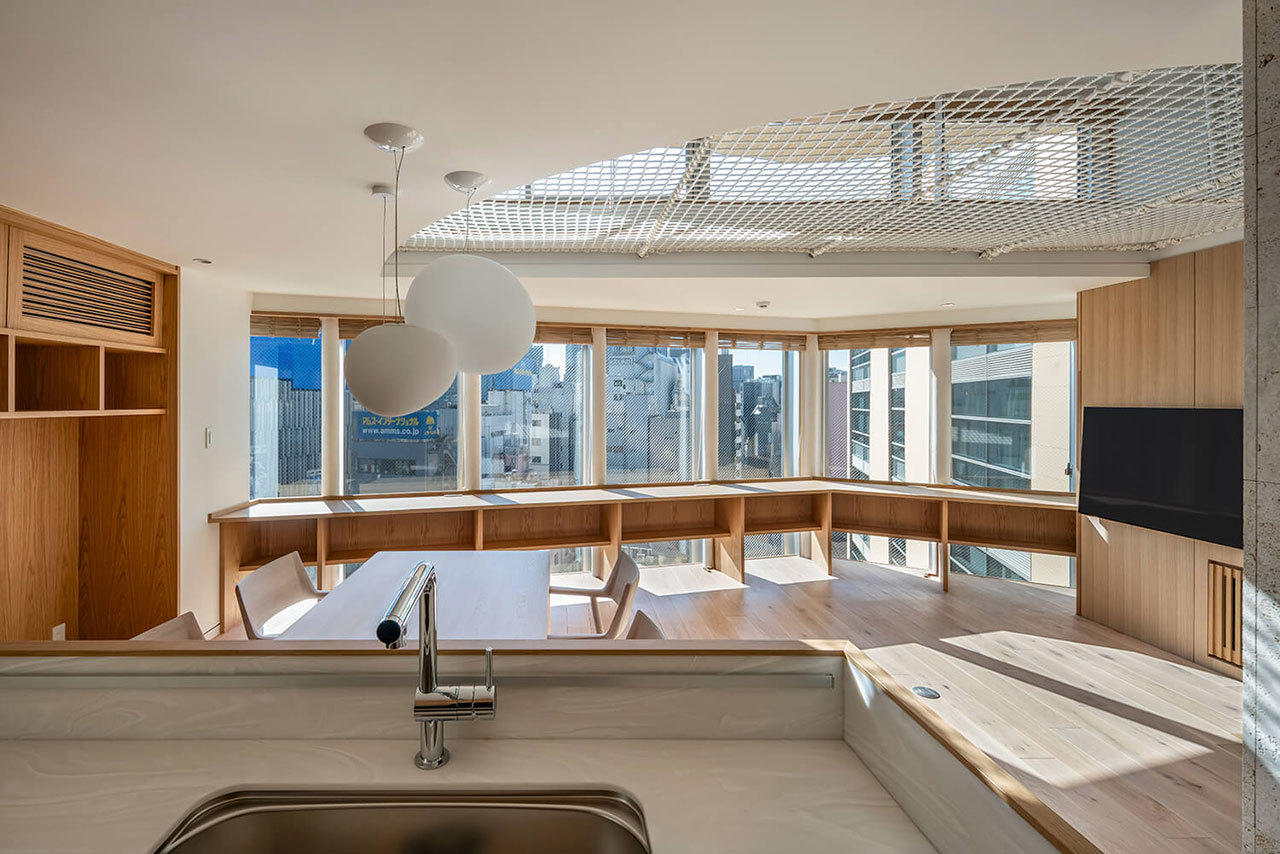
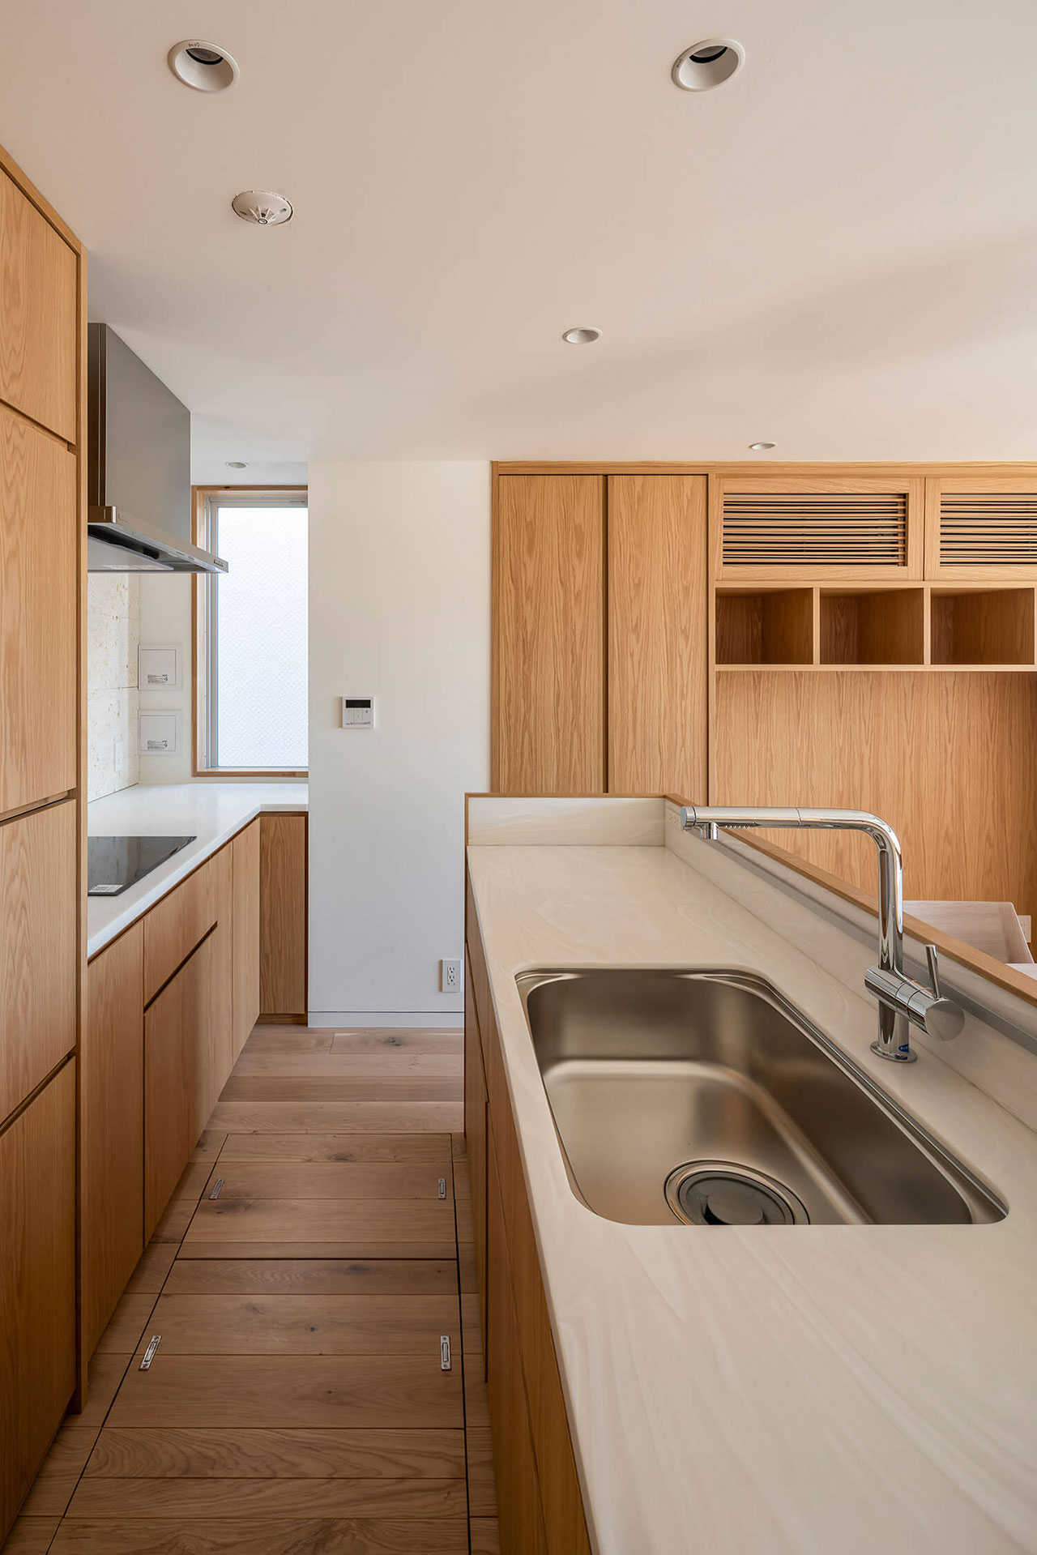
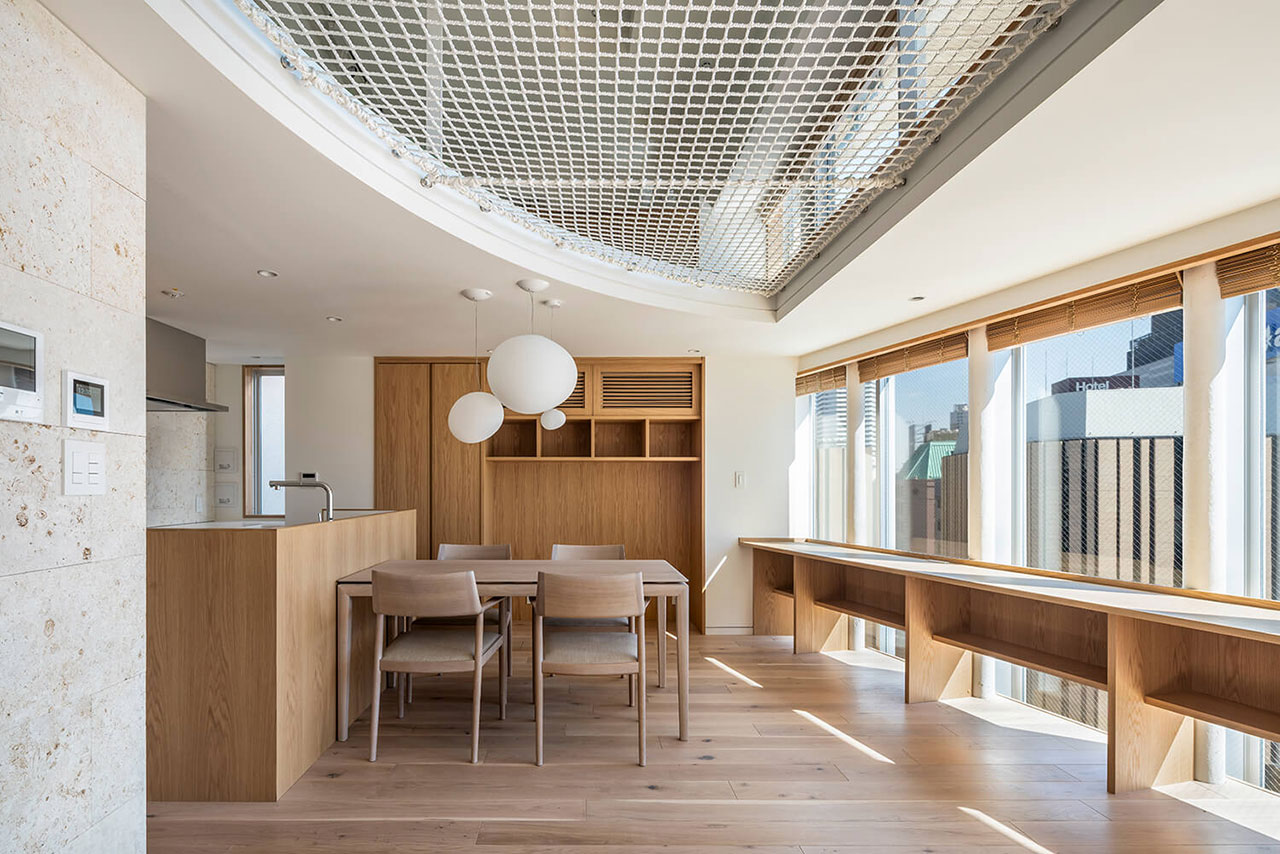
Floor-to-ceiling heights of approximately 13 feet—generous by any urban mixed-use standard—establish an interior register of expansiveness that the tight plan area would otherwise foreclose. The decision was enabled in part by the site’s relatively relaxed height restrictions, but the move to exploit that allowance fully, rather than simply meet code minimums, reflects the studio’s deliberate spatial philosophy. Here, height is not treated as leftover zoning capacity, but as a tool for producing breath, light, and spatial complexity within a compact urban envelope.
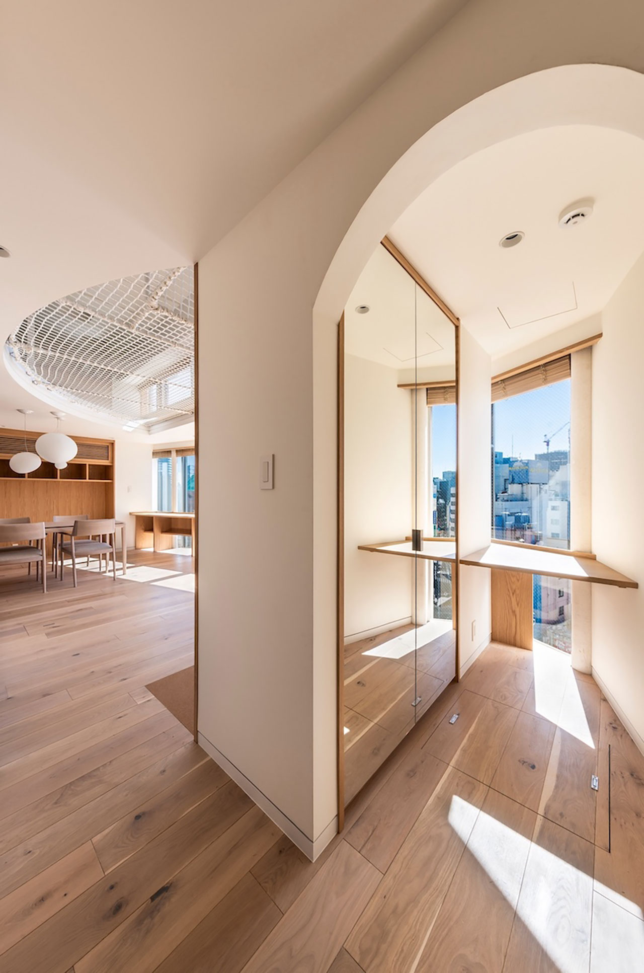
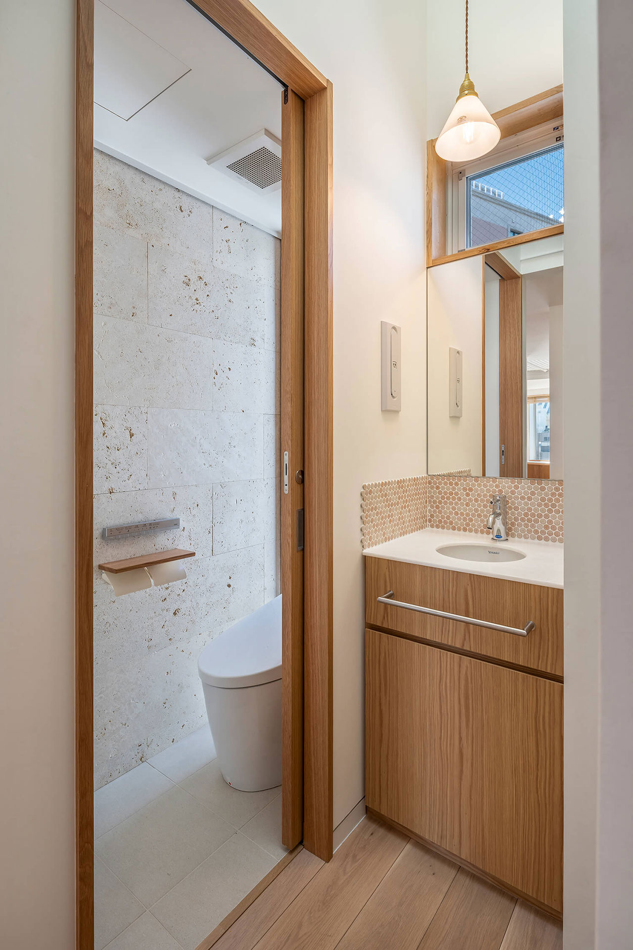
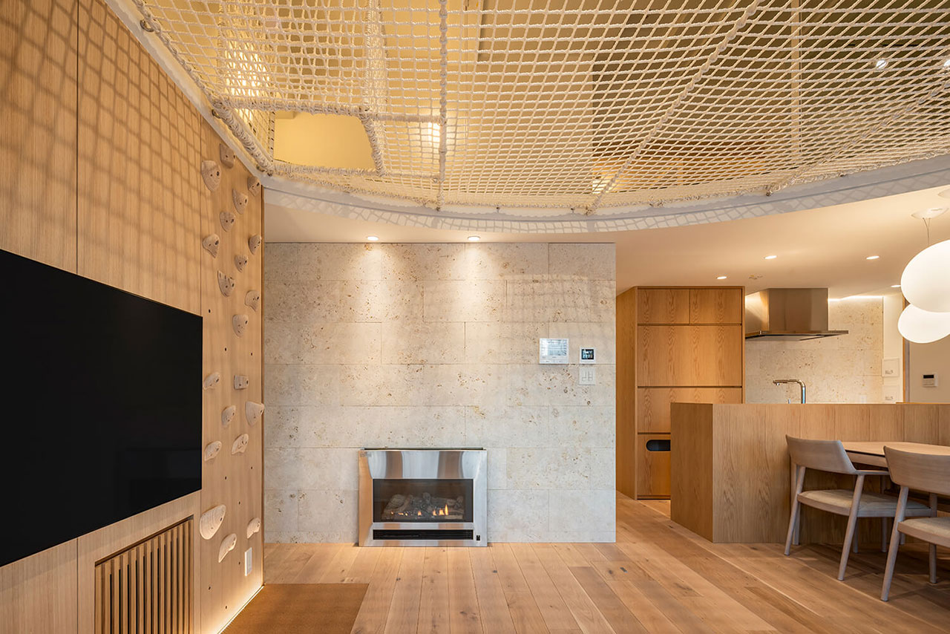
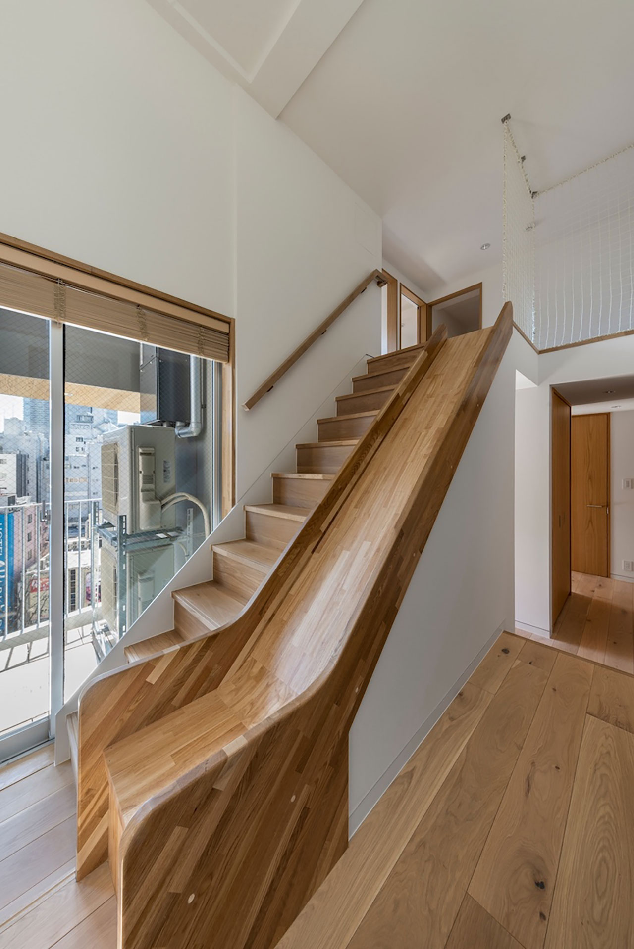
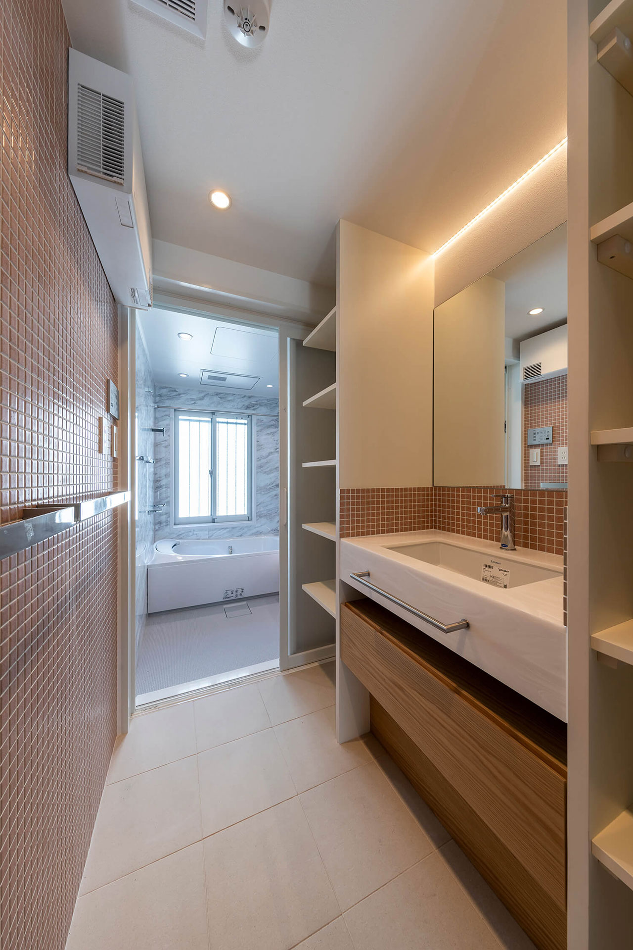
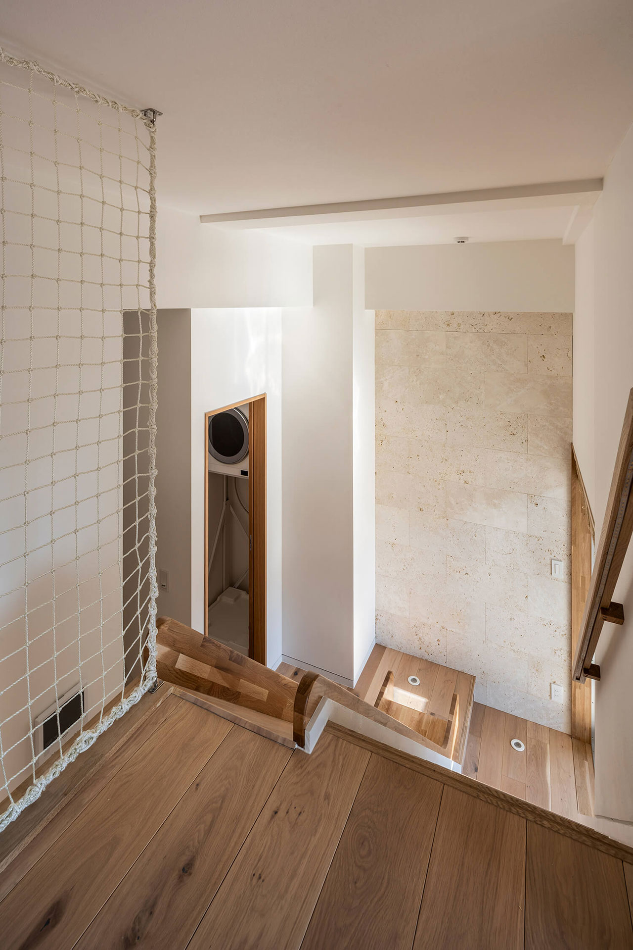
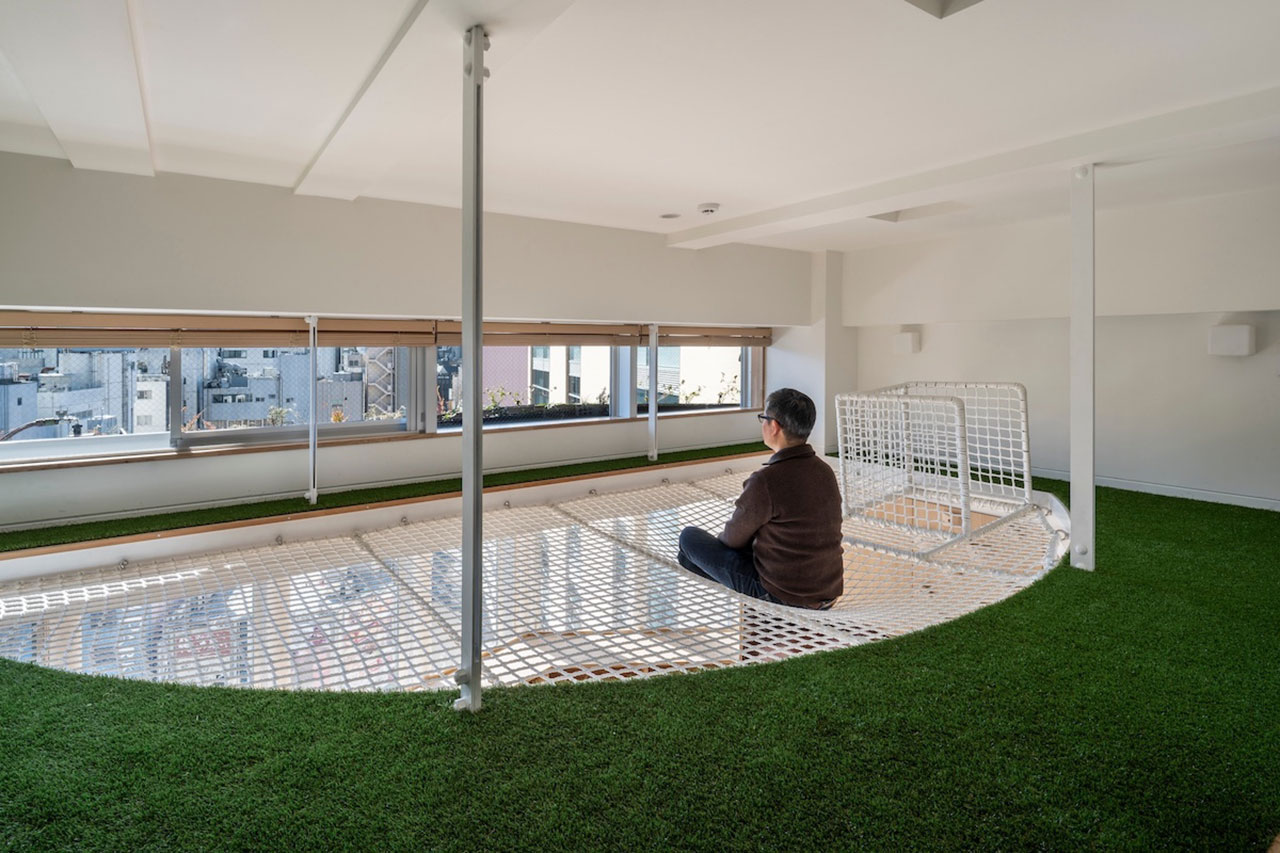
The residential levels on the seventh and eighth floors carry this logic forward, with the maisonette units organized across two floors. The introduction of lofts transforms each into a quartet: a four-level domestic environment compressed into a two-story envelope. Circulation becomes part of the living experience. A slide connects levels, staircases double as spatial events, and movement through the apartment is choreographed rather than merely accommodated.
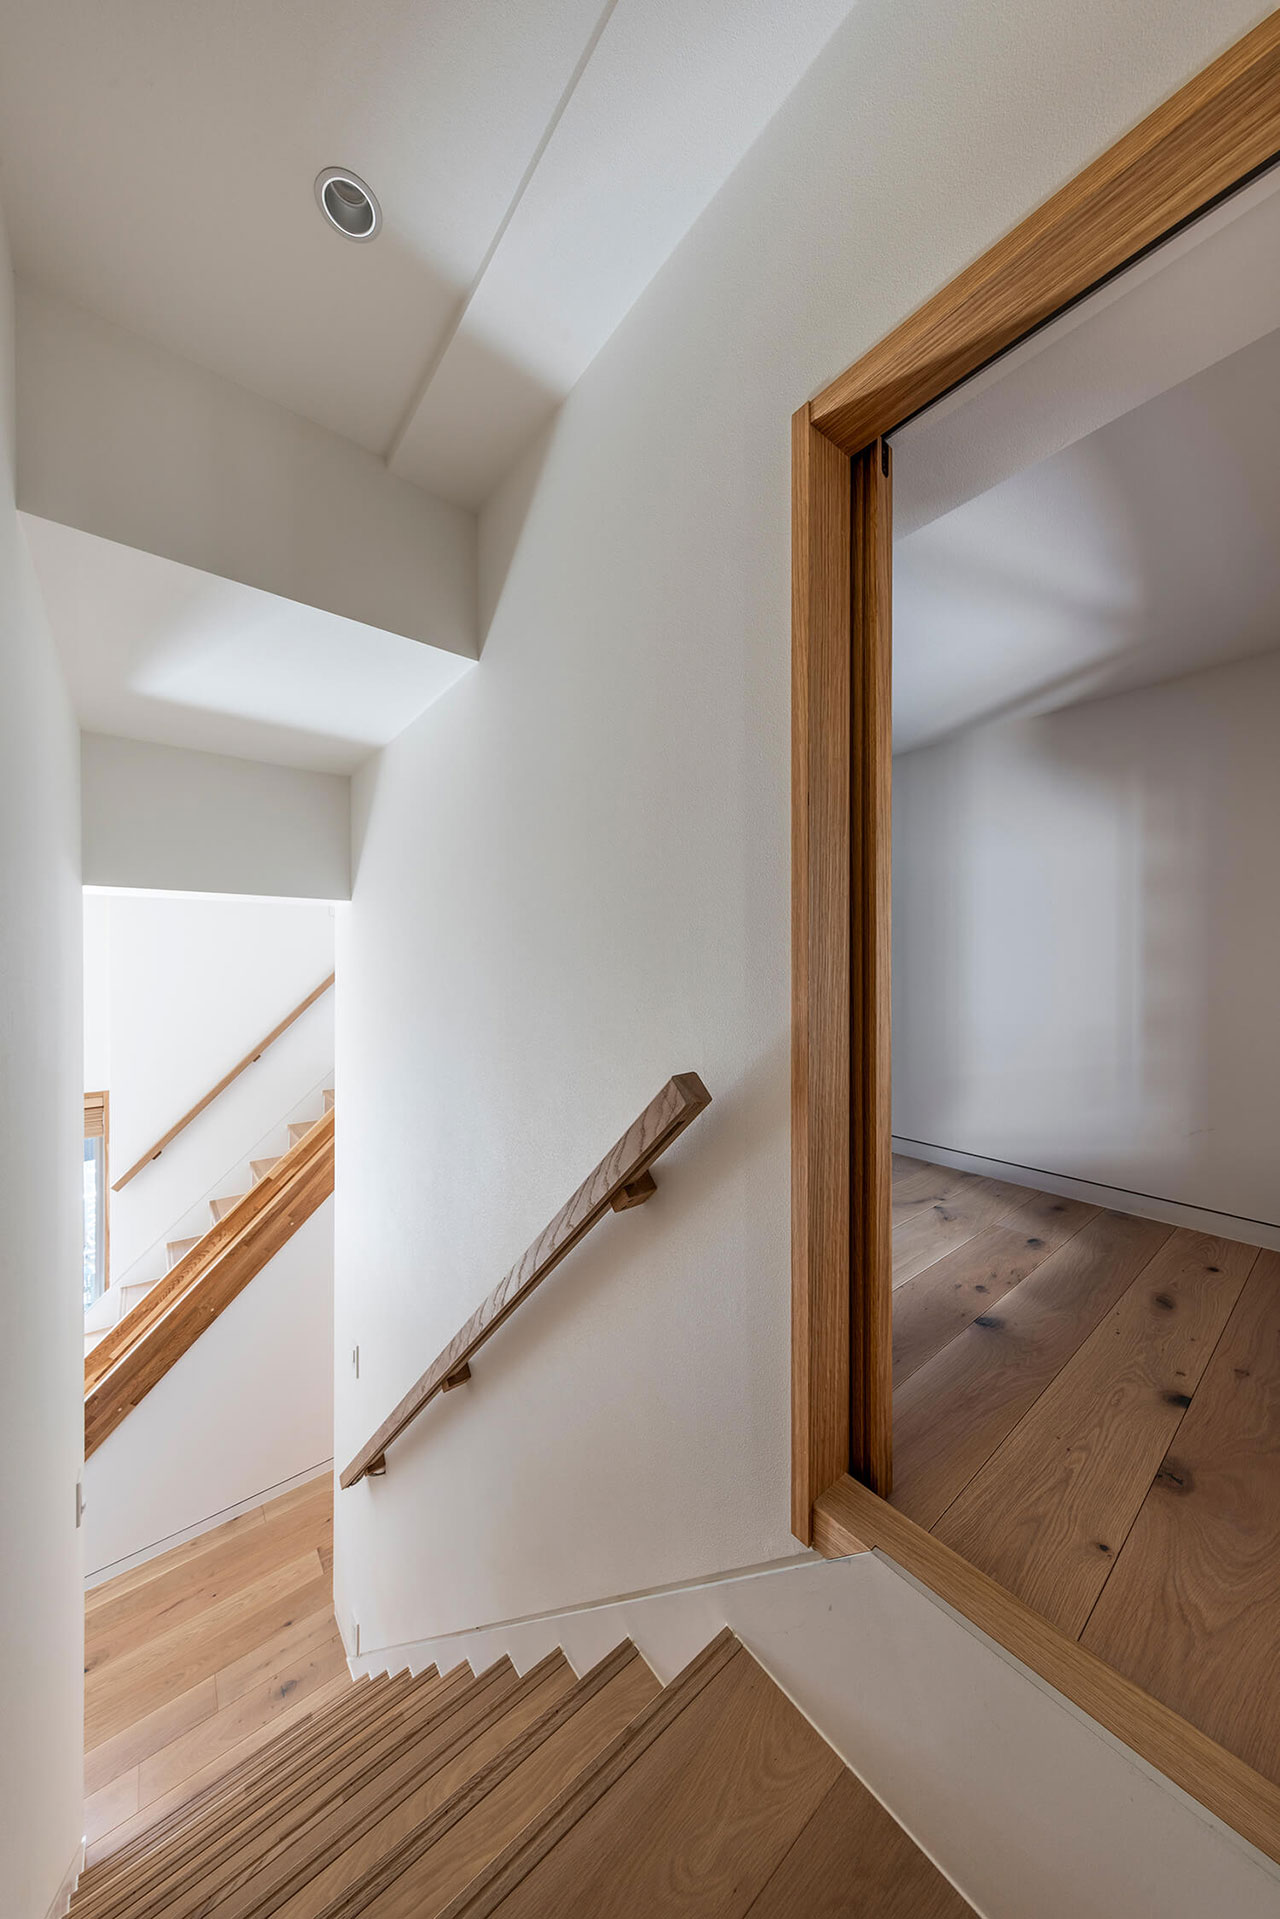
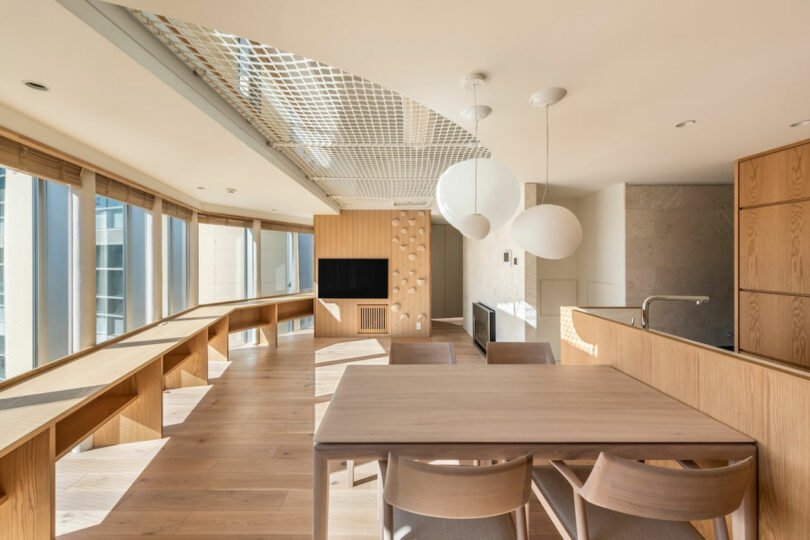
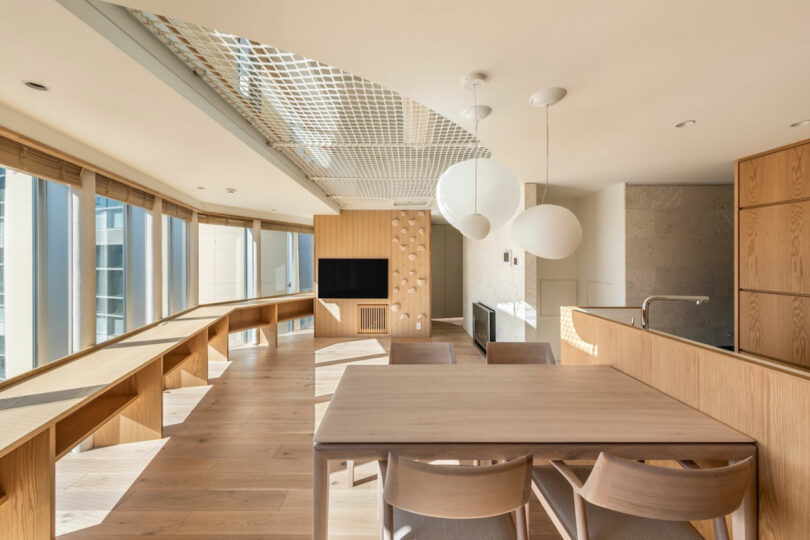
The eighth floor pushes the idea furthest, with a curved atrium opening the living-dining space vertically and a net suspended within it to create a hammock-like platform, accessible from above via the bouldering wall. Private rooms and wet areas are arranged on the seventh floor, allowing the domestic program to unfold as a three-dimensional sequence rather than a conventional stacked plan. Below the residences, the building’s commercial section applies the same cross-sectional intelligence. The first- and second-floor tenant spaces can operate independently, but they are also designed to be joined through internal stairs and a dumbwaiter, while the third through sixth floors are envisioned for shops, clinics, and similar uses.
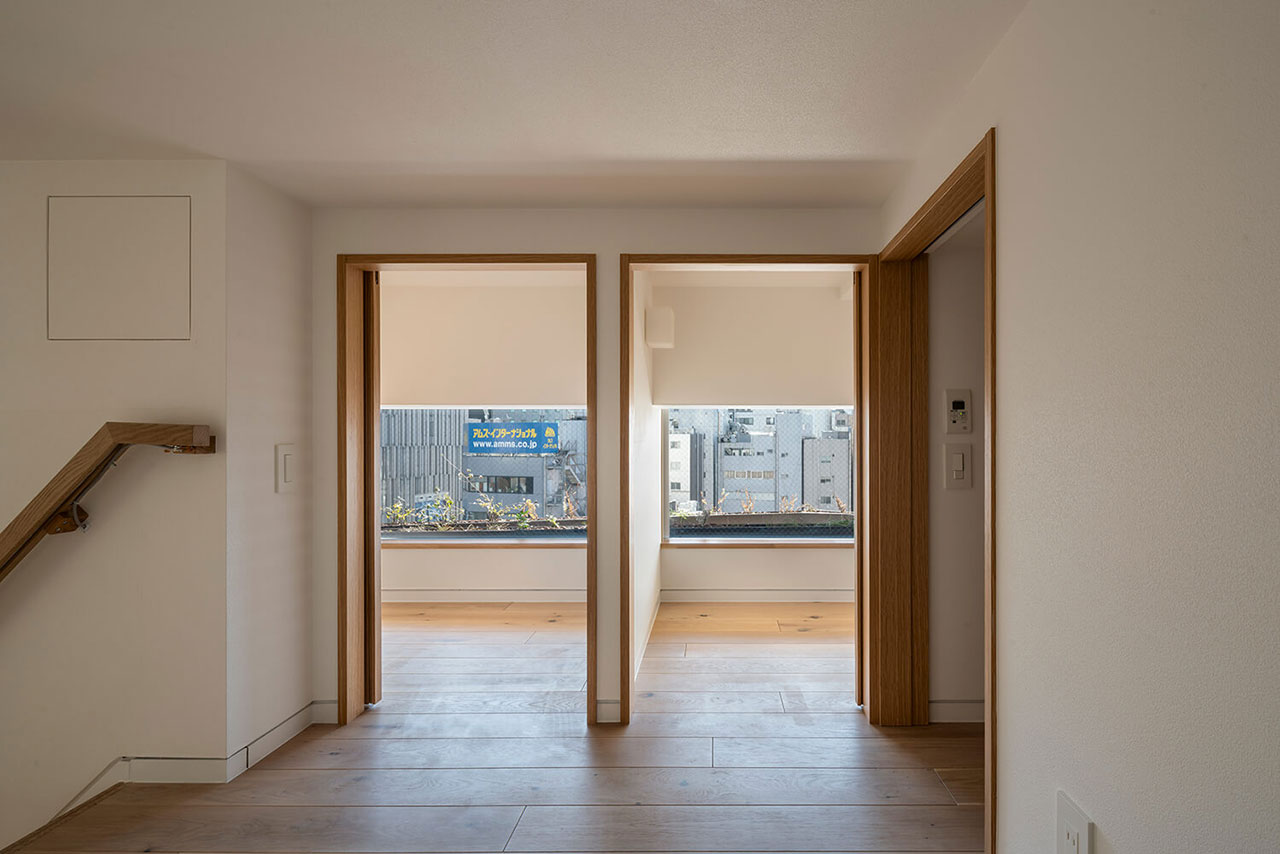
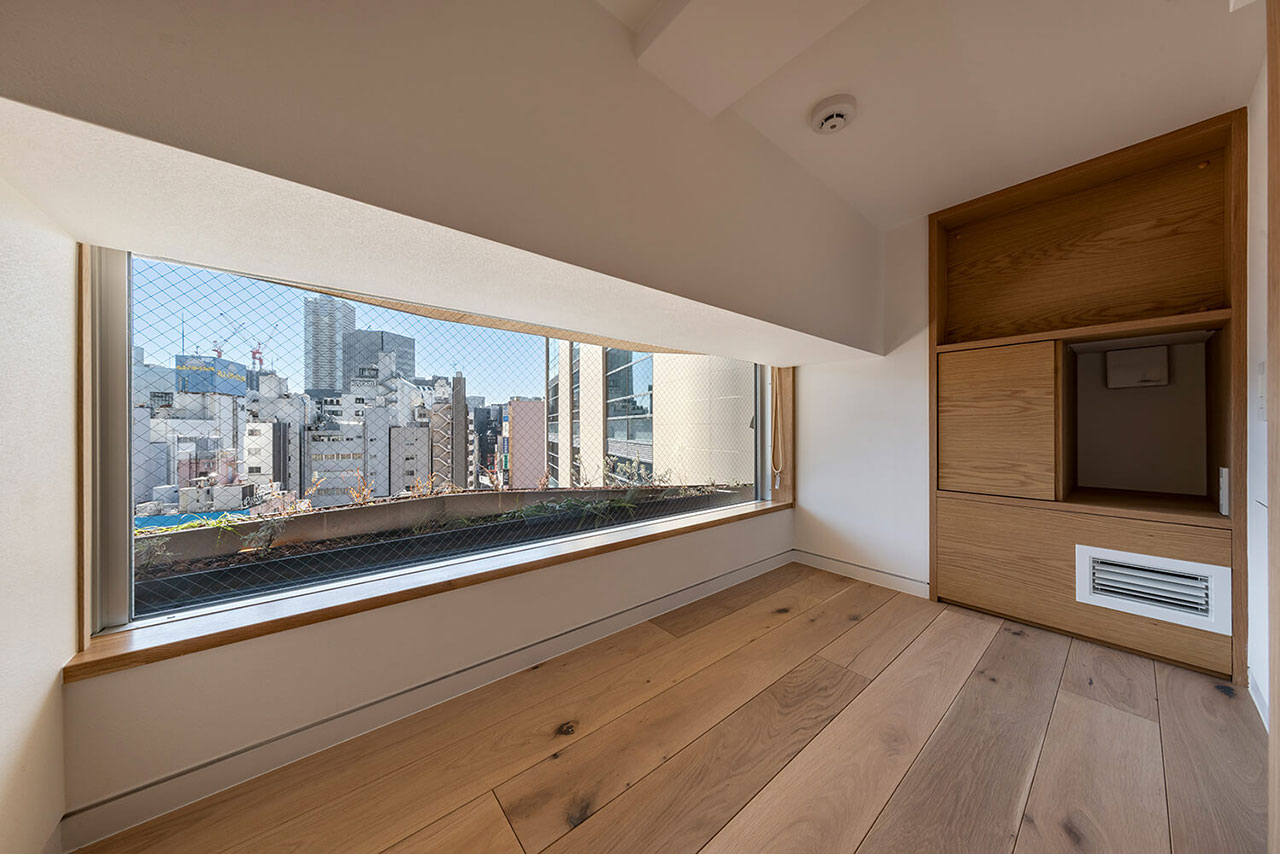
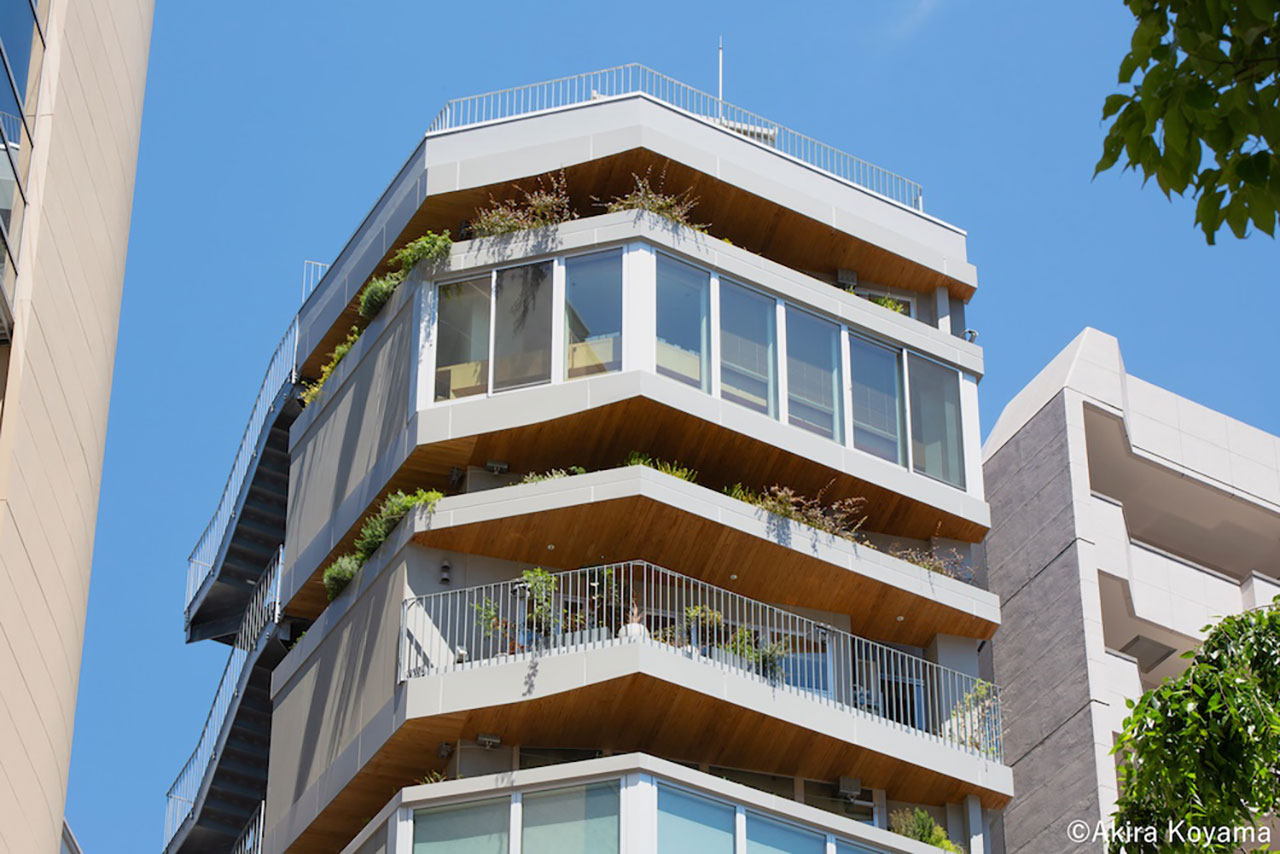
The transom gardens—three-dimensional planting installed within the approximately seven-foot-high windows and the transom sections above them—create interstitial green volumes between the interior tenant spaces and the street. Wall greening was considered, but the architects instead chose this recessed planting strategy to maintain visibility into the tenant spaces while giving the façade a softer, more verdant presence in relation to the plaza. The result is greenery that is not merely applied to the exterior, but layered into the building section itself. Set back into recesses above a lower portion that extends to the site boundary, the transom gardens allow the building to maximize leasable floor area while introducing porous, planted depth along the facade.
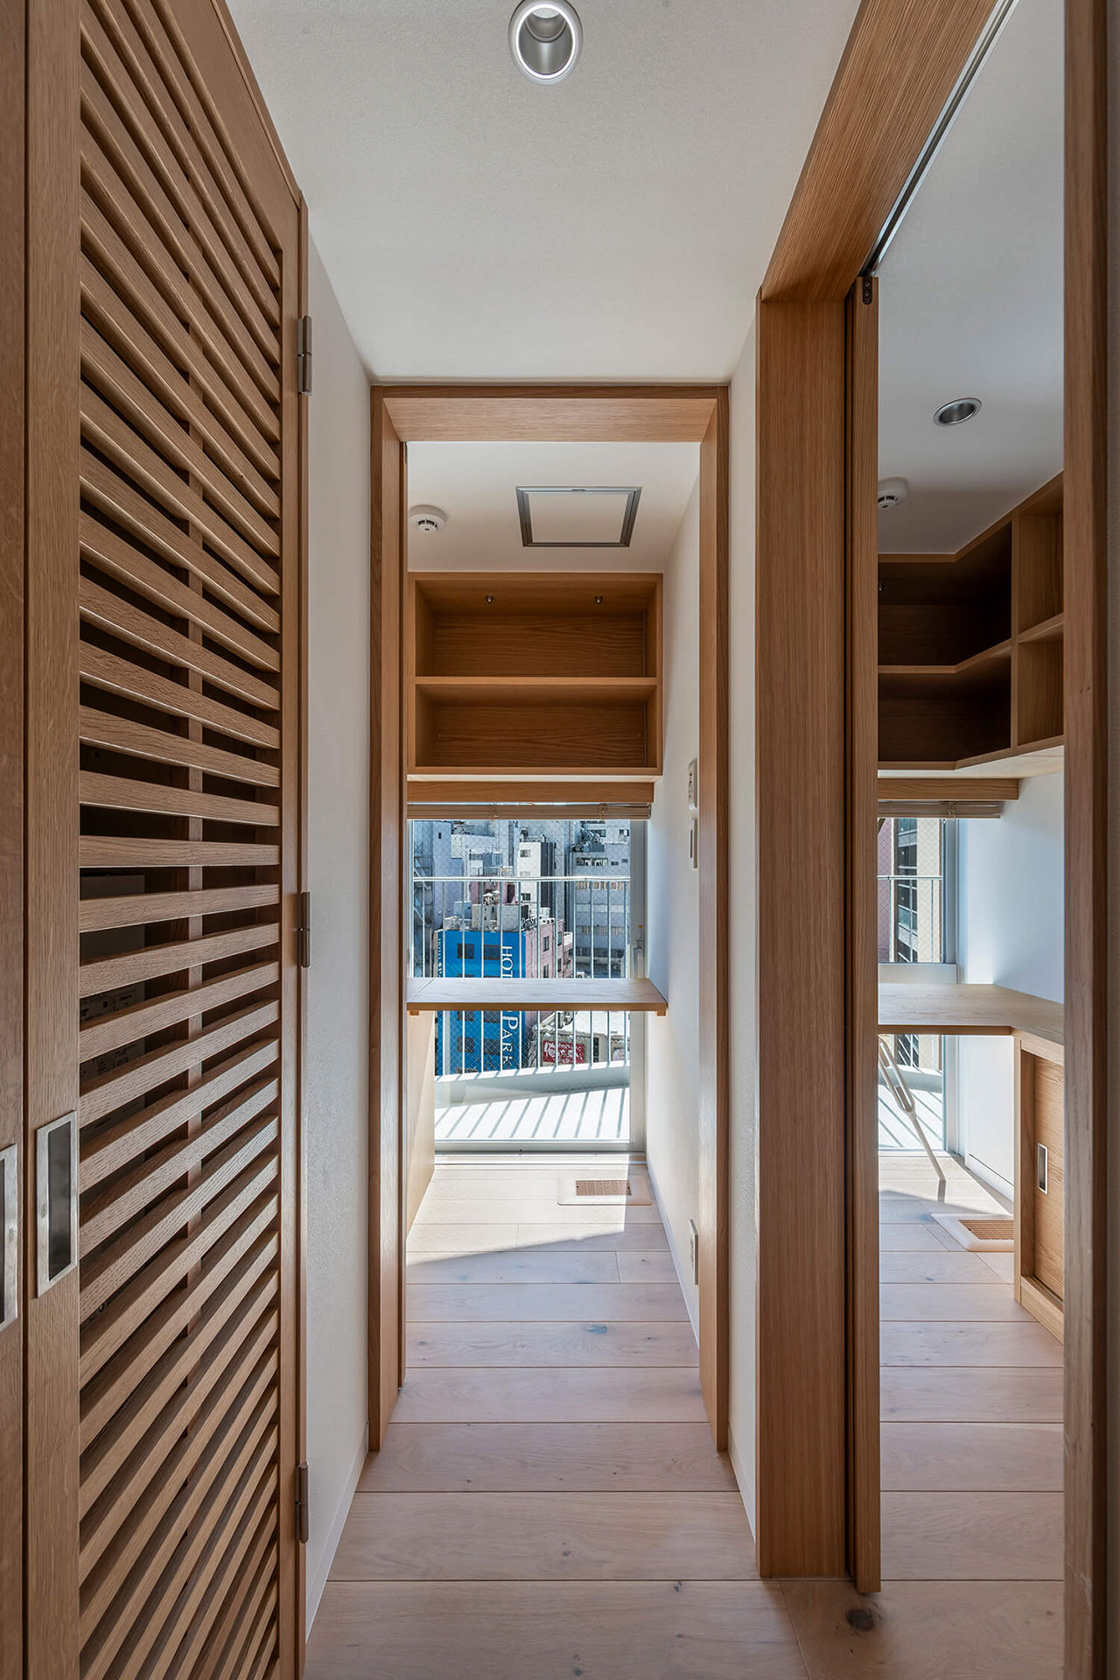
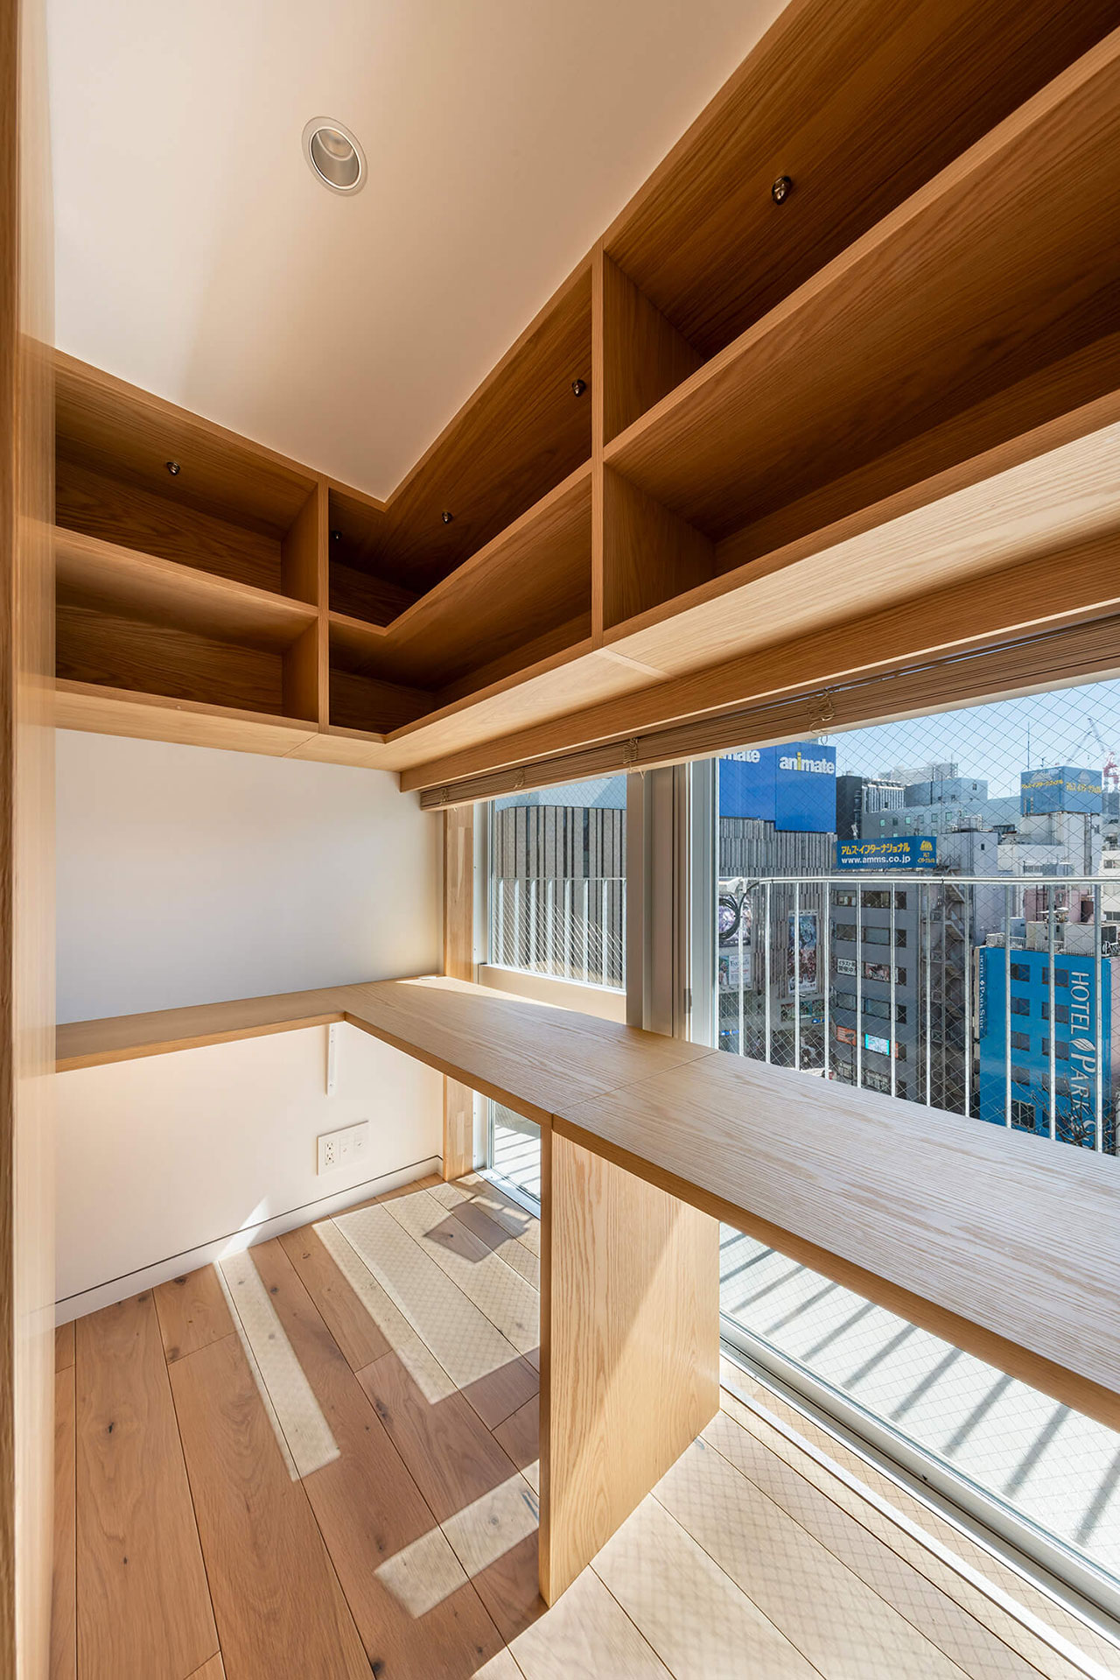
That layered strategy continues in the building’s structure. Rather than matching the structural frame to the polygonal exterior shape of the site, the architects adopted a simpler central grid for cost and construction efficiency. The exterior could still respond to the irregular site geometry, while the internal frame remained rational.
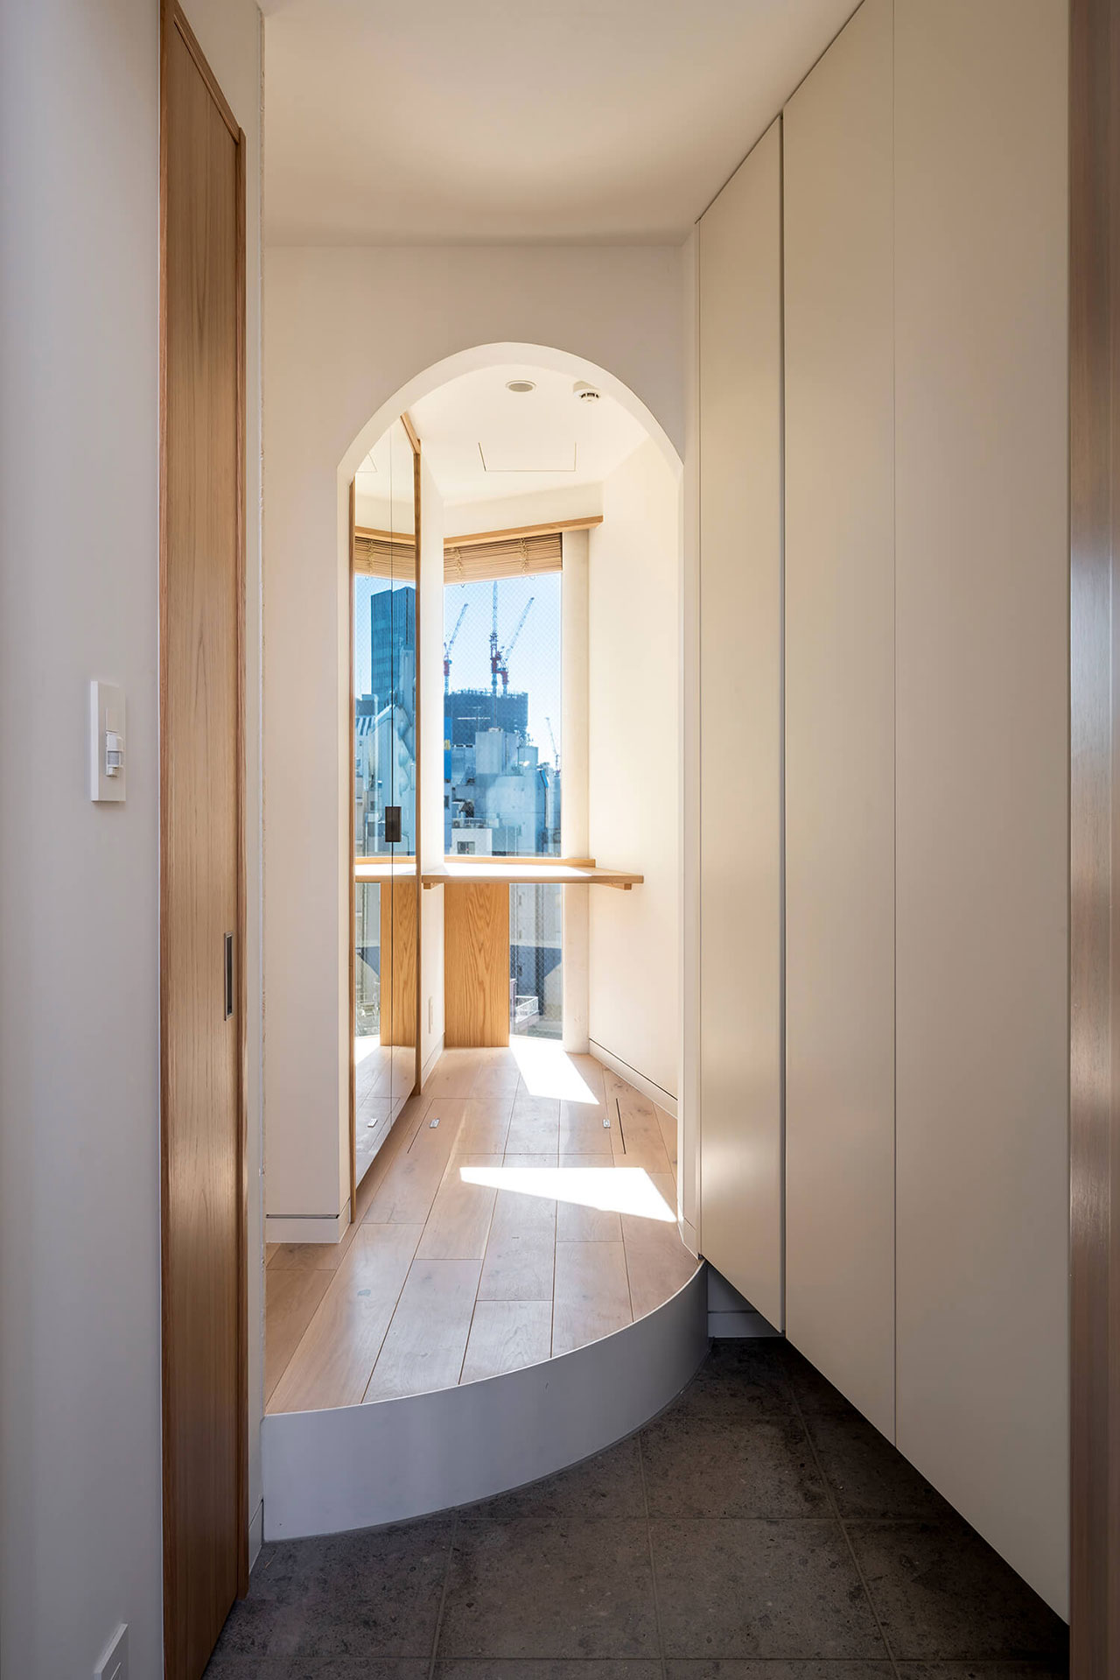
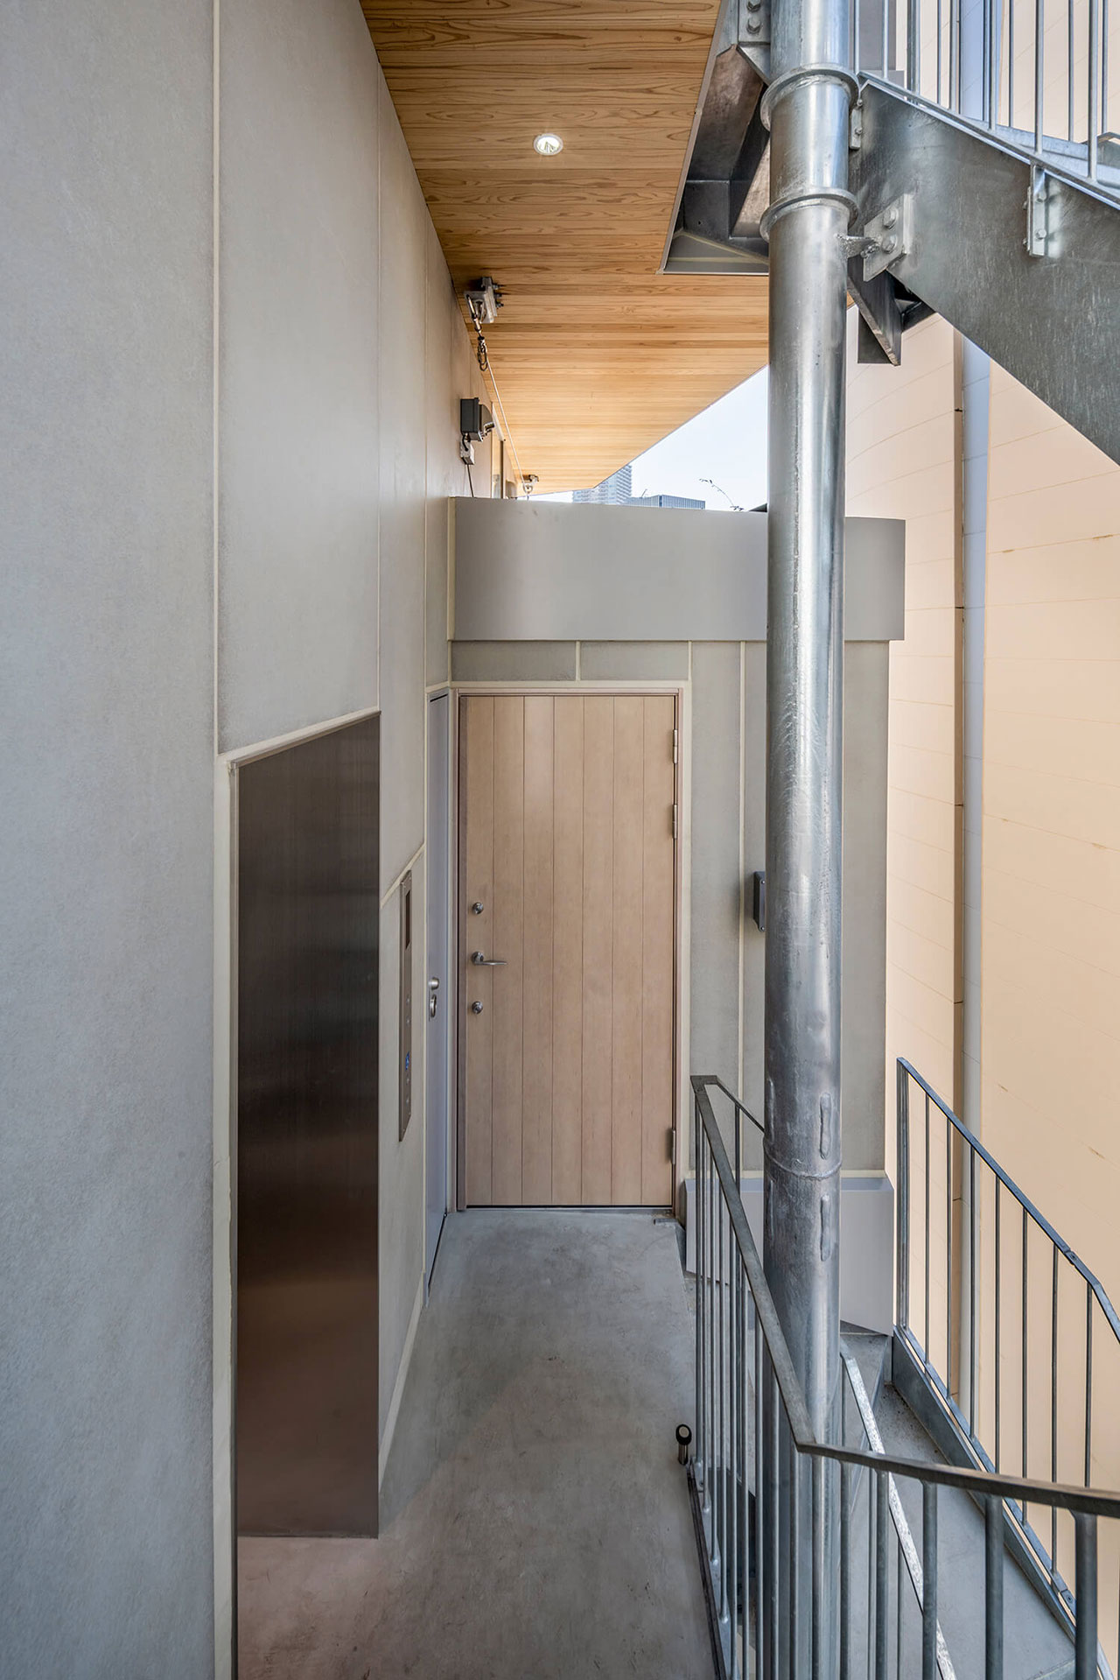
Behind the transom gardens, windows aligned with this grid form what the architects call the “Luce Jardin,” or Light Transom Garden, where daylight filters softly through the planting and into the interior. Timber used on the underside of the transom garden eaves creates a second façade of sorts—one experienced from eye level when looking upward—lending warmth to a building otherwise defined by density, precision, and urban constraint.
Clerestory Garden ultimately proposes a more porous model for the mid-rise city building. It maximizes floor area ratio while carving out interstitial spaces for planting, light, and movement. In doing so, it harmonizes with the adjacent plaza and surrounding urban fabric while producing an architecture of density that feels unexpectedly expansive.
To view this and other projects by the studio, visit keyoperation.com.
Photography by ToLoLo studio Mayu Nakamura.